- Home
- Educational Travel
- China Cultural Tours
- China Ancient & Modern Architecture Educational Tour

28-Day China Ancient & Modern Architecture Educational Tour
This is a 28-Day China Ancient & Modern Architecture Educational Tour, covering Beijing, Datong, Pingyao, Xi’an, Chongqing, Guizhou, Guangzhou, Xiamen, Shanghai, Huangshan and Suzhou.
Throughout the journey, you will walk through the grand layout of the Forbidden City, study timber structures and traditional mortise-and-tenon craftsmanship, and discover ancient engineering wisdom at the Great Wall, Hanging Temple and Yungang Grottoes. You will also experience living architectural traditions in Dong villages, Tulou communities and Huizhou ancient settlements, gaining insight into how local people adapted building techniques to different climates, landscapes and lifestyles.
Beyond historical sites, this tour also highlights China’s contemporary architectural development. Visit modern landmarks including Galaxy SOHO, Chongqing Raffles City, Canton Tower, Shanghai Tower and the Suzhou Museum to observe how innovative design responds to urban growth and cultural identity. Along the way, enjoy hands-on cultural experiences such as mortise-and-tenon model building, incense plaque making and traditional fish lantern crafting, creating deeper connections between architecture, craftsmanship and everyday life.
We thoughtfully arrange each part of the itinerary to create a balanced learning and travel experience. The schedule can be flexibly adjusted according to your interests and educational goals, while our dedicated team ensures a comfortable journey with seamless service throughout your time in China.
Itinerary at a Glance
| Day | Location | Highlights |
|---|---|---|
| D1 | Beijing | Arrive in Beijing; hotel check-in; free evening exploration nearby |
| D2 | Beijing | Visit Tiananmen Square & the Forbidden City; tour Drum and Bell Towers; wander hutongs & siheyuan; mortise-and-tenon model workshop; visit Galaxy SOHO Beijing |
| D3 | Beijing | Explore Temple of Heaven; hike Mutianyu Great Wall; visit Bird’s Nest & Water Cube Olympic landmarks |
| D4 | Beijing → Datong | High-speed train to Datong; climb Datong Ancient City Wall; visit Huayan Temple (Liao & Jin ancient timber architecture) |
| D5 | Datong | Tour Datong Museum; explore Yungang Grottoes cliff Buddhist cave complex |
| D6 | Datong → Pingyao | Visit cliff-hanging Hanging Monastery; high-speed train to Pingyao & hotel check-in |
| D7 | Pingyao | Explore Zhangbi Ancient Fortress (underground tunnel system); tour Wang Family Compound grand Shanxi merchant courtyard complex |
| D8 | Pingyao → Xi’an | Wander Pingyao Ancient City, climb city wall; depart for Xi’an in the evening |
| D9 | Xi’an | Visit Terracotta Army underground burial complex; experience loess cave dwellings; walk Xi’an City Wall |
| D10 | Xi’an → Chongqing | Tour Xi’an Museum & Small Wild Goose Pagoda; transfer to mountain city Chongqing and check in |
| D11 | Chongqing | Visit Chongqing East Railway Station; Liziba light rail through residential buildings; Three Gorges Museum; Raffles City Chongqing; night visit Hongya Cave stilt complex |
| D12 | Chongqing | Explore Dazu Rock Carvings |
| D13 | Chongqing → Guiyang | Travel to Guiyang; visit Jiaxiu Pavilion; watch Colorful Guizhou ethnic stage performance |
| D14 | Guiyang – Zhaoxing Dong Village | Explore Zhaoxing Dong Village drum towers & Ganlan stilt houses; experience Grand Dong Chorus; join Dong long-table feast |
| D15 | Zhaoxing Dong Village – Tang’an | Hike to Tang’an Terraced Fields & Eco-Museum; return to Guiyang |
| D16 | Guiyang → Guangzhou | Depart for Guangzhou, hotel check-in; visit Canton Tower & enjoy night city view |
| D17 | Guangzhou | Tour Chen Clan Ancestral Hall; stroll Shamian Island European villas; Yongqing Fang & Shangxiajiu Pedestrian Street |
| D18 | Guangzhou – Kaiping | Day trip to Kaiping; explore diaolou tower houses blending Chinese & Western architecture |
| D19 | Guangzhou → Xiamen | Travel to Xiamen; visit Xiamen University; wander the Eighth Market to experience urban life |
| D20 | Xiamen – Nanjing Tulou | Visit Tianluokeng Tulou Cluster Hakka rammed earth communal round & square dwellings |
| D21 | Xiamen → Shanghai | Check out and transfer to Shanghai; hotel check-in |
| D22 | Shanghai | Shanghai Urban Planning Exhibition Hall; Xintiandi Shikumen architecture; Nanjing Road; the Bund waterfront; Lujiazui skyscraper cluster & Shanghai Tower observation deck |
| D23 | Shanghai → Huangshan | Train to Huangshan; walk Tunxi Ancient Street; handmade incense plaque intangible heritage workshop |
| D24 | Yellow Mountains | Hike Yellow Mountains to view unique pine, stone peaks and sea of clouds mountain landscape |
| D25 | Huangshan | Walking tour Xidi & Hongcun ancient Huizhou villages; learn Huizhou-style Architecture; fish lantern handcraft workshop |
| D26 | Huangshan → Suzhou | Transfer to Suzhou; visit Suzhou Museum; explore Humble Administrator’s Classical Garden; stroll Pingjiang Road water town lanes |
| D27 | Suzhou – Tongli → Shanghai | Boat tour Tongli Water Town; study river network settlement layout; return to Shanghai |
| D28 | Shanghai | Check out; transfer to airport / railway station; end the full architecture educational tour |
Trip Highlights
- Walk through the Forbidden City and observe imperial palace planning and traditional timber architecture
- Build a traditional mortise-and-tenon model in a hands-on architecture workshop
- Visit Mutianyu Great Wall, an outstanding example of ancient military defense engineering
- Discover Buddhist architecture and stone carving art at Yungang Grottoes and Dazu Rock Carvings
- See Dong drum towers and traditional wooden villages in Zhaoxing Dong Village
- Step inside Nanjing Tulou and learn about large-scale communal living architecture
- Hike through Xidi and Hongcun to observe Huizhou residences and village layouts
- Stroll along the Bund and Lujiazui to enjoy Shanghai’s historic architecture and modern skyline
- View contemporary architectural landmarks including Canton Tower, Raffles City Chongqing and Suzhou Museum
Tour Essentials

Quality
No Shopping Traps

Group Type
Private

Tour Focus
China Architecture

Accommodation
Nights:27

Best Season
Spring, Summer, Autumn, Winter
Full Itinerary
Meet the tour guide and driver upon arrival in Beijing, then check in at the hotel. You may explore the surrounding area freely in the evening.
After breakfast, head to Tiananmen Square, which sits on Beijing’s central axis. Learn about the spatial arrangement and urban planning concepts of this central axis. Afterwards, enter the Forbidden City. Follow the guide to explore the imperial palace complex of the Ming and Qing dynasties, and study ancient architectural wisdom including the Forbidden City’s layout, bracket sets, mortise-and-tenon joints, and roof hierarchy systems, as well as its vital status in China’s architectural history.
After lunch, visit the Drum and Bell Towers to learn about the ancient city timekeeping system and the functions of these structures. Then wander through hutongs to explore siheyuan, the most iconic form of Beijing’s traditional residential architecture, and study its spatial layout and construction techniques. Next, join an architecture workshop to build mortise-and-tenon models under professional guidance, and grasp the connection principles of traditional Chinese timber structures.
The final stop is Galaxy SOHO Beijing. Composed of four fluid interconnected towers, it features futuristic layered spaces. Its facade combines pale metal and glass curtain walls, standing in sharp contrast to traditional siheyuan and showcasing the evolution of modern architectural styles in Beijing.
 Galaxy SOHO Exterior
Your Journey’s Rewards
Visit Tiananmen Square and the Forbidden City to experience the grand royal architectural norms and ancient construction wisdom; learn about ancient timekeeping buildings—the Drum and Bell Towers; stroll through hutongs to inspect siheyuan layouts on site and build mortise-and-tenon models in the architecture workshop; view Galaxy SOHO from outside and compare design differences between modern landmarks and ancient traditional buildings.
Educational Focus
What designs of the Forbidden City reflect ancient construction wisdom?
Takeaway
For fire prevention, the Forbidden City was equipped with water vats, the Inner Golden Water River, and separated building zones, helping preserve its major structures through numerous historical fires. For drainage, dragon-head drainage spouts work together with open surface channels and underground culverts to form a complete water management system. It rapidly drains rainwater during the rainy season and creates the famous “Thousand Dragons Spitting Water” spectacle. The building orientation, courtyard layout, and wall and roof designs also demonstrate how ancient architecture adapted to local climate conditions.
 Gilded Bronze Menhai for Palace Fire Prevention
 Chi Dragon Heads Drainage Spouts, the Forbidden City
Thought Challenge
How can cities protect traditional heritage such as hutongs and siheyuan while constructing modern landmarks like Galaxy SOHO?
In the morning, visit the Temple of Heaven, the largest and best-preserved ancient imperial complex for heaven worship in China. Explore the Hall of Prayer for Good Harvests and learn how its main timber frame forms a stable structure via mortise and tenon joints. Then tour the Circular Mound Altar and Echo Wall to discover the ingenious ancient designs in ritual layout, spatial planning and acoustic effects.
 Hall of Prayer for Good Harvests
 Architectural Details of Prayer for Good Harvests Hall
In the afternoon, head to the Mutianyu Great Wall. Built along mountain ridges, it features densely packed, diversified watchtowers that integrate military defense and architectural aesthetics, serving as a prime example of Ming Dynasty Great Wall construction craftsmanship.
 Mutianyu Great Wall
 Ancient military beacon tower and stone ramparts of Mutianyu Great Wall
On the way back to downtown, stop by the Bird’s Nest and Water Cube to learn about structural innovations, material applications and spatial breakthroughs of these two modern landmarks, and witness the achievements of contemporary Chinese architecture.
 Bird’s Nest
 Water Cube
Your Journey’s Rewards
Visit the Temple of Heaven to appreciate the ritual layout and harmony between man and nature embodied in imperial heaven-worshipping architecture; climb the Mutianyu Great Wall to study the engineering wisdom of Ming military defensive structures; explore the Bird’s Nest and Water Cube to grasp the design concepts of modern Olympic landmarks.
Educational Focus
Why has the Great Wall remained stable for hundreds of years?
Takeaway
During the construction of sections of the Ming Great Wall, glutinous rice mortar was adopted. Mixed with lime, glutinous rice slurry created high-strength binder to boost wall stability and durability. In addition, the Great Wall’s adaptation to mountain terrain, combination of rammed earth and brick-stone structures, and sophisticated drainage systems collectively strengthen its resistance to weathering and natural erosion over centuries.
Thought Challenge
Besides military defense, what other functions did hollow watchtowers on the Great Wall serve?
Take a high-speed train to Datong. Upon arrival, visit Datong Ancient City Wall, which was originally built in the Ming Dynasty and restored on its historical foundations. Climb onto the wall to directly experience the features of ancient Chinese defensive city architecture: tall, massive, thick and solid. Constructed with rammed earth wrapped in bricks, the wall is equipped with defensive facilities including watchtowers, corner towers and gate towers, demonstrating the planning wisdom of Ming military defense projects.
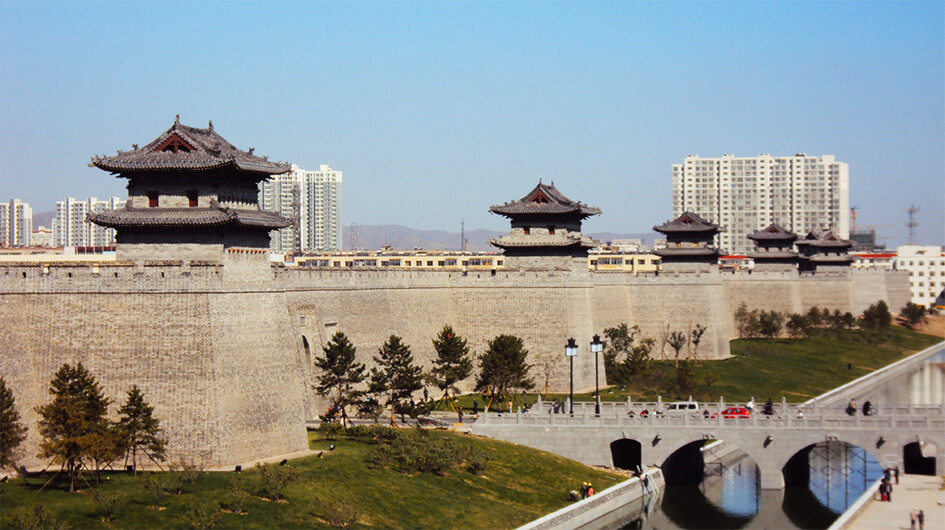 Datong Ancient City Wall
Afterwards, head to Huayan Temple. First built in the Liao Dynasty, it was one of the key imperial temples of that era. Focus on visiting its major Liao and Jin buildings such as the Mahavira Hall and the Bhaga Repository Hall. Learn about its timber construction techniques, painted sculptures and murals, and experience the solemn yet delicate spatial design of ancient Buddhist architecture.
 Huayan Temple
Your Journey’s Rewards
Stroll along Datong Ancient City Wall and learn about the Ming urban defense system; explore Huayan Temple and appreciate distinctive ancient timber structures dating back to the Liao and Jin dynasties.
Educational Focus
Why does Huayan Temple adopt a dual-axis layout instead of the single central axis common in traditional Buddhist temples?
Takeaway
Huayan Temple features a rare dual-axis layout that separates spaces for Buddha worship, scripture storage and other different functions. The northern zone centers on Upper Huayan Temple with a more solemn spatial order, while the southern zone revolves around Lower Huayan Temple and retains more spaces for Buddhist rituals and cultural activities. This layout reflects the diverse spatial planning designs of Liao Buddhist temples.
Thought Challenge
What structural advantages do the heavy timber frames and large bracket sets of Huayan Temple offer? What inspirations can these traditional techniques bring to the conservation of ancient buildings today?
First, visit Datong Museum. Learn about Datong’s historical development through exhibition halls themed "Pingcheng, Capital of the Northern Wei" and "Western Capital of the Liao and Jin Dynasties". Appreciate precious relics from the Northern Wei Dynasty, including glassware, lacquer-painted screens and the stone sarcophagus bed from Sima Jinlong’s tomb, and gain insight into artistic and architectural cultures of different historical periods.
Then proceed to the Yungang Grottoes. More than a treasure trove of Buddhist art, it is also a massive cave temple complex. Caves of varying sizes feature distinct lighting designs and spatial layouts, illustrating how Buddhist art integrated with native Chinese aesthetics after being introduced to China. While wandering the site, observe how ancient craftsmen carved spaces out of natural rock masses, and how sculptures, architectural forms and religious narratives form a cohesive whole.
 The Buddha Statue Sculptures in Yungang Grottoes
Your Journey’s Rewards
Explore the imperial Northern Wei cave complex of Yungang Grottoes and learn rock-carving and stone imitation timber construction techniques; tour Datong Museum to trace the historical and architectural evolution of Datong from the Northern Wei to Liao and Jin dynasties.
Educational Focus
What changes took place in the spatial layouts and architectural forms of Yungang Grottoes across different periods?
Takeaway
Early caves such as the Five Tan Yao Caves mostly feature horseshoe-shaped floor plans, domed ceilings and central stone pillars that replicate the layout of ground pagoda temples for monks to circumambulate and worship Buddha. Middle-period caves adopt neater spaces with multi-layered niches on walls and richer decorative details. Late-period caves are smaller and more flexible in scale, consisting mainly of medium and small cave clusters, showing the progressive localization of Buddhist art.
Thought Challenge
Why are numerous imitation timber architectural elements featured throughout Yungang Grottoes? What architectural concepts lie behind this practice of replicating wooden structures in stone?
Visit the Hanging Monastery. This building clinging to the cliff always makes visitors wonder at first glance: how does it stay from falling?
The Hanging Monastery has stood on the cliff for around 1,500 years. The wooden pillars propping up the building are not the main load-bearing components. The real core lies in the beam framework embedded into the rock mass and precise control of the overall center of gravity. Follow the guide to tour the temple and learn the ancient builders’ architectural wisdom of conforming to nature and making use of terrain, as well as how they achieved a stable structure within confined space. Take the high-speed train to Pingyao in the afternoon.
 The Hanging Monastery
 Side View of Hanging Monastery on Cliff
Your Journey’s Rewards
Visit the Hanging Monastery to learn about ancient Chinese cliff-hanging timber architecture and experience the construction wisdom of ancient people who built houses against mountains and bore weight with natural rock support.
Educational Focus
How has the Hanging Temple stood firm on the sheer cliff for over a thousand years?
Takeaway
The key to the Hanging Monastery’s load-bearing capacity is the crossbeams deeply inserted into the mountain rock. Ancient craftsmen chiseled stone holes into the cliff, inserted wooden beams into the rock, and formed stable supports with timber frame connections and overall gravity control.
Thought Challenge
Why did ancient people opt to build a temple on a sheer cliff? How were geographical drawbacks turned into unique architectural and functional advantages?
In the morning, visit Zhangbi Ancient Fortress, a military stronghold and village with a history of over 1,600 years. Its core feature lies in the unique structure of "visible fortress above ground and secret tunnels underground". Streets and dwellings stand on the surface, while intricate passages and defense systems are hidden beneath. From its architectural layout, we can observe how ancient people coped with warfare and settlement demands.
 Ancient Temples on the Ground of Zhangbi Ancient Fortress
 Underground Military Tunnels of Zhangbi Ancient Fortress
In the afternoon, explore the Wang Family Compound. A grand residential complex built by Shanxi merchants during the Ming and Qing dynasties, it is hailed as "the Folk Palace Museum". Distinct from the ritual norms embodied in imperial palaces, this compound reflects Shanxi merchant families’ perceptions of wealth, order and lifestyle. Exquisite brick, wood and stone carvings can be found everywhere within the compound, representing masterpieces of folk architectural decorative art of the Qing Dynasty.
 the Wang Family Compound
Your Journey’s Rewards
Explore Zhangbi Ancient Fortress to learn about its two-tier three-dimensional ancient building system integrating residential and military defense functions; tour the Wang Family Compound to study the construction aesthetics of large courtyard mansions of Shanxi merchants.
Educational Focus
How were the underground spaces of Zhangbi Ancient Fortress organized and operated in ancient times?
Takeaway
The tunnels contain command caves, general caves, ambush caves, stables, granaries, water wells and other facilities. They serve multiple purposes including troop garrisoning, troop transportation and hiding, meeting the needs of wartime defense and daily life, and are hailed as a marvel of ancient underground military engineering.
Thought Challenge
The thousand-year-old tunnels are dark, damp and structurally fragile. How can we preserve the original look of underground military architectures amid tourism development?
Today we visit Pingyao Ancient City. This well-preserved ancient city from the Ming and Qing dynasties still retains its traditional urban layout and is widely known as the "Tortoise City". Centered on the Market Tower, main streets stretch out in all directions to form a well-structured street network that embodies ancient urban planning concepts. You may climb the city wall for a panoramic view of the whole town, observe its complete defensive system, and learn why the Shanxi merchant culture flourished here for hundreds of years. Later, we depart for Xi’an.
 Pingyao Ancient City
Your Journey’s Rewards
Walk through Pingyao Ancient City to study Ming and Qing urban planning, traditional residential layouts and distinctive architectures of Shanxi merchants, and understand the connection between commercial development and urban space.
Educational Focus
What features define the urban planning and spatial layout of Pingyao Ancient City?
Takeaway
Pingyao Ancient City boasts an intact overall layout. With the Market Tower as its core, it forms a street network consisting of four major avenues, eight minor streets and seventy-two winding alleys. Urban functions, business zones and residential quarters are closely integrated, reflecting traditional urban planning ideas that balance order, practicality and defense.
Thought Challenge
Why was Pingyao’s layout of "shops in front, residences behind" that combines business and housing suitable for the operation and daily life of Shanxi merchants in the Ming and Qing dynasties?
After breakfast, drive to the Terracotta Warriors. The site houses an enormous assembly of clay figurines and represents a massive underground burial complex. During the tour, observe how the burial pits organize spaces with tunnels, partition walls and overlying soil, and understand the planning logic and construction ingenuity of underground projects built more than two thousand years ago.
 Terracotta Warriors
Afterwards, visit traditional cave dwellings. As iconic residential structures in China’s loess regions, caves take full advantage of loess’s stability and thermal insulation properties. Carved inward from earth, they create living spaces warm in winter and cool in summer, standing as typical raw-earth architecture. On-site observation reveals how these traditional houses conform to nature and adapt to local terrain.
 Cave Dwellings Exterior View
 Interior of Cave Dwellings
In the afternoon, climb Xi’an City Wall. The wall itself forms a full defensive system. Gates, barbicans, corner towers and other facilities line the route, allowing visitors to see how ancient city defense architecture shaped urban development and spatial layouts.
 City Wall: Xi'an Landmark
Your Journey’s Rewards
Visit Emperor Qin’s Terracotta Army to learn about large-scale underground burial projects of the Qin Dynasty; explore traditional cave dwellings and grasp the wisdom of raw-earth architecture in loess zones; wander along Xi’an City Wall to study one of China’s largest and best-preserved ancient city wall works still existing.
Educational Focus
What are the main types of cave dwellings?
Takeaway
Cave dwellings are mainly divided into cliff-side caves, sunken courtyard caves (pit yards) and freestanding caves. Cliff-side caves follow mountain terrain, horizontally carved into loess cliffs with doors and windows on the front. As the most common type, they cut material and construction costs, widely distributed across northern Shaanxi such as the cave clusters in Zaoyan, Yan’an. Sunken courtyard caves are built by digging courtyards downward on flat ground, then carving caves around the courtyard edges. Barely visible from above ground, they form unique underground settlement landscapes and are vividly nicknamed “invisible villages”. Freestanding caves do not rely on natural cliffs. Instead, arched structures are built above ground with bricks, stones or rammed earth to form independent living spaces, adaptable to a wider range of terrains.
Thought Challenge
Caves require few modern construction materials and deliver long-term livability via raw earth and arched structures. What inspirations can such building methods offer for today’s green, low-carbon residences?
In the morning, visit Xi’an Museum. Learn about Xi’an’s urban development and historical changes through exhibitions themed on Chang’an City of the Sui and Tang dynasties.
 Sand Table Model of Chang’an City in Tang Dynasty
 Model of Tang Dynasty Palace Architecture
Afterwards, explore the Small Wild Goose Pagoda. This thousand-year-old brick pagoda that remains intact to this day serves as a vital case for the study of ancient Chinese pagoda architecture. By observing its body proportions, tier variations and brick construction techniques, you can trace how Buddhist pagodas evolved into architectural forms with distinct Chinese characteristics after being introduced to China. In the afternoon, depart for Chongqing.
 Small Wild Goose Pagoda
Your Journey’s Rewards
Tour Xi’an Museum to comprehend the planning of ancient Chinese imperial capitals; visit the Small Wild Goose Pagoda to grasp the structural features and anti-seismic wisdom of dense-eave brick pagodas.
Educational Focus
What anti-seismic wisdom is embedded in the foundation, tower body and dense eaves of the Small Wild Goose Pagoda?
Takeaway
The Small Wild Goose Pagoda is a prominent example of square dense-eave brick pagodas from the Tang Dynasty. The entire tower is laid with blue bricks in staggered joints. Its hollow interior reduces overall weight, while the gradually tapering tower body reinforces structural stability. The rammed earth foundation works together with the tower body to help the structure withstand long-term natural changes, allowing it to survive numerous earthquakes over centuries.
Thought Challenge
Ancient craftsmen built tall pagodas using only rammed earth and brick structures. Compared with modern reinforced concrete buildings, what are the strengths and limitations of traditional brick-stone architecture?
First, head to Chongqing East Railway Station, one of the key comprehensive transport hubs in western China and a landmark modern high-speed railway station. You will learn about the design concepts of green and intelligent hub buildings: the station building integrates natural lighting, photovoltaic power generation systems and energy-saving air conditioning technology. Energy efficiency is improved via rational spatial layout and optimized equipment.
 Modern Architecture of Chongqing East Railway Station
Next, visit Liziba Station to witness the light rail passing through residential buildings, a typical case of mountain transit built to suit Chongqing’s unique terrain. Observe how tracks, residential buildings and mountain urban spaces coexist harmoniously on site. Then tour the Three Gorges Museum to trace Chongqing’s urban evolution from ancient times to the present, covering traditional Bayu stilt houses, modern port architecture, wartime buildings and contemporary urban construction.
 Light Rail Passing Through Residential Building
In the afternoon, go to Raffles City Chongqing. Defined by its horizontal sky corridors that connect multiple towers into a complex compound, it forms a vital part of Chongqing’s modern skyline. In the evening, visit Hongya Cave to see how modern architecture draws inspiration from traditional Bayu stilt houses and creates layered three-dimensional spaces that fit mountain landforms.
 Raffles City Chongqing
 Hongya Cave: Stilted Architecture
Your Journey’s Rewards
Learn about modern green energy-saving technologies at Chongqing East Station; visit Liziba where light rail runs through buildings to study engineering designs integrating mountain transit and residences; explore the Three Gorges Museum to track the development of traditional Bayu architecture; discover super high-rise complex design at Raffles City; admire Hongya Cave at night and experience the integration of mountain architecture and urban space.
Educational Focus
How does the sky corridor of Raffles City resist strong winds and earthquakes?
Takeaway
The sky corridor of Raffles City adopts a large steel structure system equipped with bearings and shock absorption devices, allowing the corridor and towers to adapt to wind loads and tiny structural displacements. Safe connection between super high-rise towers is realized through coordinated structural force transmission and mechanical optimization.
Thought Challenge
Raffles City stands at the confluence of two rivers. How can modern urban buildings balance high-density development and flood control safety?
Visit the Dazu Rock Carvings. Unlike the Yungang Grottoes famed for vast cave chambers and imperial Buddhist art, the Dazu Rock Carvings vividly mirror social life, local customs and religious integration prevailing during the Tang and Song dynasties. You may observe the interplay between cliff sculptures, statue niches, terraced platforms and natural mountain rock faces, and figure out how ancient craftsmen leveraged cliff surfaces to arrange spatial sequences, sculptural proportions and visitor sightlines.
 Dazu Rock Carvings
Your Journey’s Rewards
Tour the Dazu Rock Carvings to appreciate Tang-Song cliff carving art, learn terrain-oriented construction techniques unique to mountainous Southwest China, and explore the distinctive stone carving tradition forged by the fusion of Confucianism, Buddhism and Taoism.
Educational Focus
What architectural ingenuity of southern stone carvings from the Tang and Song dynasties can be seen at the Dazu Rock Carvings?
Takeaway
The Dazu Rock Carvings stand as an iconic example of southern cliff carvings of the Tang and Song periods. Differing from northern grottoes centered on massive man-made caves, ancient artisans chiseled niches and statues directly onto open-air sandstone cliffs, laying out sculptural spaces along the natural contour of mountain rock. Protective and drainage designs including sloped cliff surfaces, drainage ditches and layered terraces mitigate rain washout and weathering, laying a solid foundation for the long-term preservation of stone artworks.
Thought Challenge
Northern Yungang Grottoes rely heavily on enclosed cave spaces, while Dazu Rock Carvings feature mostly open-air cliff sculptures. Is this contrast attributable to divergent natural environments and geological landforms across northern and southern China?
Today, depart from Chongqing for Guiyang. Check into the hotel and take a short rest upon arrival, then visit Jiaxiu Pavilion. This waterside pavilion embodies the design philosophy of integrating traditional Chinese architecture with natural surroundings.
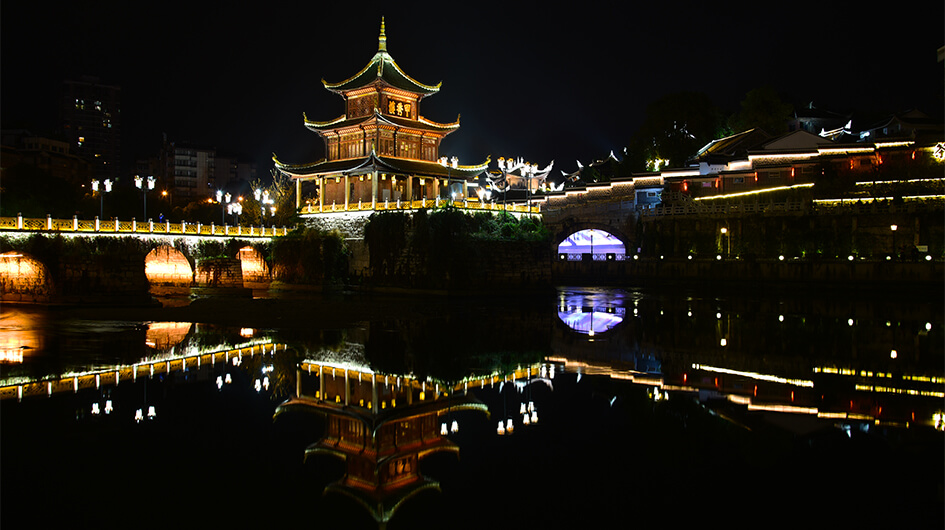 Jiaxiu Pavilion
Later, watch the show Colorful Guizhou. Through stage sets, ethnic costumes, music and spatial design, gain deeper insight into Guizhou’s multi-ethnic cultures and how they are reflected in local settlement layouts, architectural features and lifestyles.
Today you will get to explore Zhaoxing Dong Village, an ethnic minority village in Guizhou. Upon entering the village, you will see groups of drum towers spread across the settlement. The drum tower stands as the core of the Dong people’s communal life, where village assemblies, festivals and social communications all take place. Observe its tiered, tapering timber structure built without any iron nails. Exquisite mortise-and-tenon joints support each tier, creating stable and distinctive wooden spaces, many of which have been well-preserved for centuries.
 Zhaoxing Dong Village
 Traditional Dong Drum Tower in Zhaoxing Dong Village, the central public wooden building of Dong ethnic village.
Afterwards, experience Grand Dong Chorus. This polyphonic singing style with no conductor or instrumental accompaniment reflects the Dong people’s social organization and communal cultural traditions. In the evening, join a long-table feast, an important Dong hospitality ritual, and sample local Dong delicacies including sour soup fish, cured fish and glutinous rice.
Your Journey’s Rewards
Explore one of China’s largest Dong settlements, admire stilted Ganlan-style dwellings, mortise-and-tenon drum tower complexes and wind-and-rain bridges, and learn about the construction wisdom of mountainous ethnic settlements.
Educational Focus
How do the timber structures, spatial layouts and naming conventions of Zhaoxing’s drum towers embody Dong culture?
Takeaway
Zhaoxing drum towers are intangible cultural heritage timber architectures of the Dong people, entirely assembled with wooden mortise and tenon joints without any iron nails. The five drum towers divide village clans based on the five virtues of benevolence, righteousness, propriety, wisdom and trustworthiness. Serving as the communal hub for village councils and celebrations, they reflect the Dong people’s unique construction craftsmanship and clan order.
 Farming Mural on Dong Drum Tower Beam
 Two-Dragon Roof Sculpture of Dong Drum Tower
Thought Challenge
Traditional drum tower construction craftsmanship now faces threats to its inheritance. How can we protect this intangible wooden craft heritage and achieve living cultural inheritance during tourism development?
Set off on foot from Zhaoxing Dong Village to Tang’an Terraced Fields today. Along the way, you will see Dong dwellings scattered along mountain slopes, forming a seamless mountain landscape integrated with terraces, water systems and pathways. Instead of drastically altering natural landforms, locals adjust house orientations, drainage systems and farming plots to integrate the village into the local ecosystem.
 Dong Village & Tang’an Terraced Fields: Harmony of Architecture and Landscape
Visit the eco-museum to gain deeper insights into how traditional terrace settlements sustain a long-term balance among agricultural production, community life and the natural environment. Return to Guiyang in the evening.
Your Journey’s Rewards
Hike from Zhaoxing Dong Village to Tang’an Terraced Fields, explore Tang’an Eco-Museum, observe the layout of traditional farming settlements where mountain terraces coexist with Dong stilt houses, and learn eco-friendly construction concepts adapted to mountain water and soil conditions.
Educational Focus
How does the settlement layout of Tang’an, featuring terraces carved along hillsides and houses built beside farmlands, achieve harmonious coexistence of mountain farming, residential life and natural ecology?
Takeaway
Tang’an is a typical eco-settlement built around mountain terraces. Ancestors reclaimed layered terraces following mountain gradients and built irrigation channels from mountain streams to realize recycled water use. Dong stilt houses are laid out to fit terrain and minimize occupation of arable land, blending architecture, farmland, woodlands and watercourses into a sustainable mountain farming habitat. It preserves the ethnic group’s ecological wisdom of living in harmony with nature and pursuing circular development.
Thought Challenge
With tourism development and agricultural production running side by side, how can we protect the original water systems and settlement appearance of terraced fields from damage?
Check out in the morning and depart for Guangzhou, then check into a hotel upon arrival. Afterwards, head for the Canton Tower, Guangzhou’s iconic landmark. This super high-rise steel structure features continuously curved surfaces and a waisted silhouette, delivering a light and sleek visual impression while guaranteeing structural stability. Ascend the tower to enjoy a panoramic night view of Guangzhou.
 Canton Tower: Modern Engineering
Your Journey’s Rewards
Learn about the Canton Tower, a landmark modern super high-rise steel building, and admire the city skyline and night scenery.
Educational Focus
How do the twisted grid steel frame, tapering silhouette and shock-absorbing design of the Canton Tower balance structural stability, wind and earthquake resistance, and sightseeing functions for a supertall building?
Takeaway
The Canton Tower adopts a twisted grid steel structure with a tower body that gradually tapers from bottom to top, which optimizes wind load performance. Built-in shock absorption systems enhance the supertall structure’s resilience against winds and earthquakes. Its hollow frame reduces overall weight, while layered viewing decks integrate multiple functions including sightseeing, entertainment and telecommunications, making it a vital case study of contemporary super high-rise architectural design.
Thought Challenge
When constructing supertall sightseeing landmarks in urban centers, how can architects balance the building’s landscape value, safety performance and the spatial layout of surrounding urban areas?
After breakfast, visit the Chen Clan Ancestral Hall. This Qing-dynasty clan complex embodies nearly all the finest craftsmanship of traditional Lingnan architecture. Visitors may appreciate delicate decorative elements including roof ridge ornaments, brick carvings, wood carvings, stone carvings, pottery sculptures and lime stucco, while learning about the spatial layouts and regional characteristics of Lingnan-style buildings.
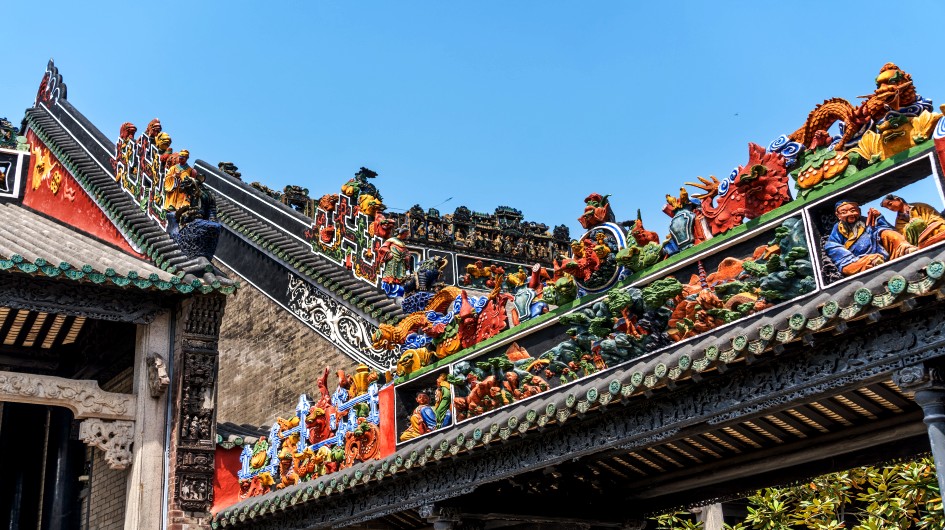 Visiting the Exquisite Grey Carvings of Chen Clan Ancestral Hall
 Roof Clay Sculptures of Chen Clan Ancestral Hall
Proceed to Shamian Island afterwards. Stroll along its streets lined with well-preserved modern European-style villas and public structures, and trace the architectural heritage left by Guangzhou’s urban development in modern times.
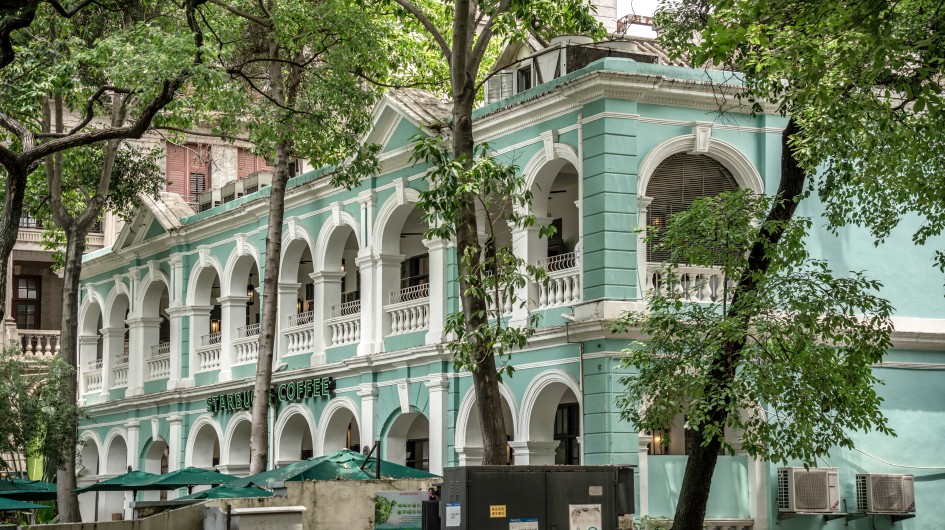 Shamian Island Architecture
In the afternoon, head to Yongqing Fang. Arcades are one of its most iconic architectural forms, typically featuring shops on the ground floor and residences or offices on upper levels. Continuous covered arcade corridors are designed to adapt to Lingnan’s climate and urban lifestyle. End the day with a leisurely walk along Shangxiajiu Pedestrian Street, where you can admire the historic arcade streetscape and sample Cantonese delicacies such as white cut chicken, double-skin milk dessert and wonton noodles.
Your Journey’s Rewards
Visit Chen Clan Academy, a classic Lingnan ancestral shrine; wander the historic Shamian Block; and discover traditional arcade architecture in Yongqing Fang and Shangxiajiu Pedestrian Street.
Educational Focus
How do the courtyard layout, six core decorative crafts (three carvings, two sculptures and iron casting), and timber-and-stone structure of the Chen Clan Academy reflect the architectural features and clan culture of Lingnan ancestral halls?
Takeaway
A landmark of Lingnan ancestral architecture, the Chen Clan Academy adopts a multi-row courtyard layout to accommodate sacrificial rituals, education and communal events. Built with a composite structure of brick, wood and stone, it is abundantly adorned with brick, wood and stone carvings, pottery sculptures, lime stucco and iron cast decorations, standing as an exemplary masterpiece of classical Lingnan architecture.
Thought Challenge
Unlike the heavy, enclosed courtyard complexes of northern China, the Chen Clan Academy prioritizes ventilation, sun shading and interconnected spaces. How has Lingnan’s local climate shaped the architectural design of ancestral halls?
After breakfast, travel to Kaiping and start an exploration tour of diaolou tower houses. Diaolou are an architectural style shaped jointly by overseas cultures and local building traditions. These structures integrate residential, defensive and clan symbolic functions.
 Kaiping Diaolou: East–West Architectural Fusion
Your Journey’s Rewards
Take an in-depth visit to the diaolou clusters in Kaiping, study the distinctive architectural system of defensive folk dwellings in modern overseas Chinese hometowns, and learn about construction techniques blending Chinese and Western styles.
Educational Focus
How do Kaiping diaolou reflect architectural forms that combine Chinese and Western elements?
Takeaway
Most diaolou feature a three-tier layout: the ground floor is for storage and defense, middle floors serve daily living, and the top floor acts as a watchtower for surveillance and protection, with clearly divided functional zones. Close observation reveals a clever fusion of Chinese courtyard planning and Western architectural elements such as columns, domes and arches, forming the unique architectural style of overseas Chinese hometowns.
Thought Challenge
Many aged, unoccupied diaolou suffer from weathering and damage. How can we carry out low-cost conservation of these distinctive modern buildings during tourism development?
Depart from Guangzhou and begin our trip to Xiamen. In the afternoon, visit Xiamen University, one of China’s earliest universities founded by overseas Chinese in modern educational history. Afterwards, head to the Eighth Market. Here you can experience authentic daily urban life in Xiamen, with a full array of local delicacies gathered in one place. The interwoven market, arcades and lanes form an open communal space that embodies Minnan urban lifestyle and commercial culture.
Your Journey’s Rewards
Travel to Xiamen, tour Xiamen University, and wander the lively Eighth Market brimming with genuine Minnan street vibes.
Set off for Nanjing Tulou in the morning. Tulou are traditional Hakka communal dwellings featuring diverse shapes, predominantly round and square. Their uniqueness lies not only in their exterior forms but also in their redefined scale of "home": a single building accommodates an entire self-contained community. The thick rammed earth walls serve defensive purposes while regulating indoor temperature and humidity. Inside, circular or square layouts balance family daily life and communal interaction.
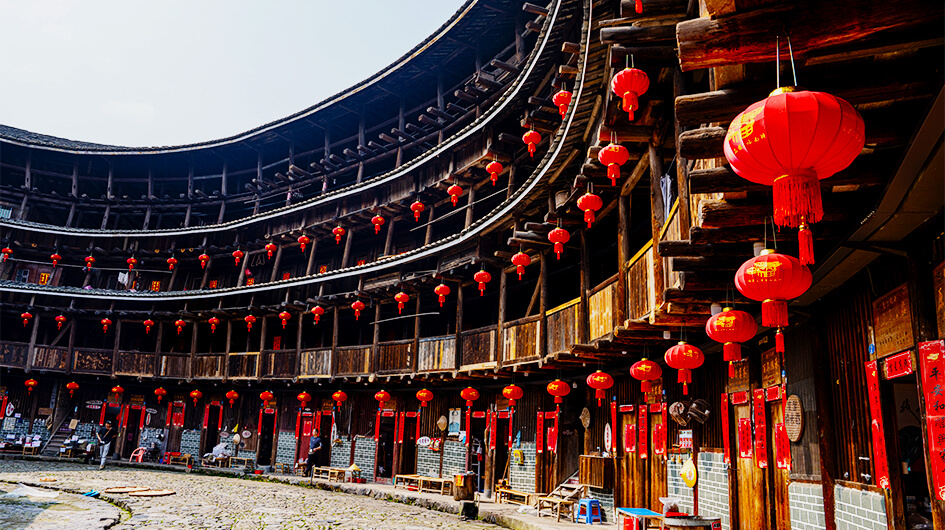 Inside the Tulou
We will focus on visiting the Tianluokeng Tulou Cluster, nicknamed "Four Dishes and One Soup". Overlooking from the mountain viewing platform, five tulou scatter along mountain slopes, forming a signature landscape of Nanjing Tulou.
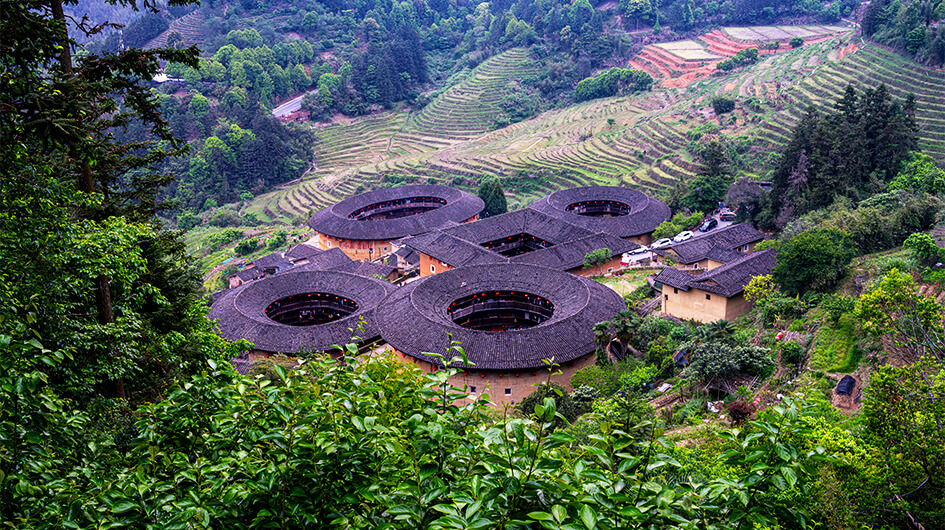 Tianluokeng Tulou Cluster
Your Journey’s Rewards
Visit the Tianluokeng Tulou Cluster in Nanjing, study raw-earth communal architecture of Minnan Hakkas, and experience Hakka architectural culture tailored to mountainous terrain and extended clan cohabitation.
Educational Focus
How do tulou structures fulfill multiple demands including defense, clan dwelling, moisture proofing and ventilation?
Takeaway
Tulou walls are mainly built of rammed earth mixed with clay, glutinous rice slurry and bamboo reinforcements to boost structural integrity. Thick earthen walls deliver outstanding thermal insulation. The enclosed circular layout facilitates clan living and security defense. Internal courtyards, wells and communal halls satisfy collective living needs. Wide overhanging eaves and multi-layered corridors optimize ventilation and drainage to adapt to rainy mountain climates.
Thought Challenge
Compared with modern reinforced concrete buildings, what respective advantages and disadvantages do tulou’s massive rammed earth structures have in thermal insulation, material accessibility and structural durability?
Check out in the morning and depart for Shanghai. Upon arrival, transfer to the hotel with the escort of the driver and tour guide to complete check-in, then rest to recharge energy for tomorrow’s itinerary.
In the morning, visit the Shanghai Urban Planning Exhibition Hall to learn about Shanghai’s transformation from a fishing village to a modern international metropolis and its urban planning concepts. Afterwards, take a stroll around Xintiandi, where a large complex of Shikumen buildings is well-preserved. Traditional layouts including bare brick walls, carved lintels, interior courtyards and main halls can be seen here, blended with modern commercial spaces to embody an urban renewal model featuring "coexistence of old and new".
 Shikumen: Urban Residential Heritage
Continue to Nanjing Road, one of Shanghai’s most bustling commercial streets. Vintage department stores stand alongside modern brand boutiques along the road, and historic architectures such as the Peace Hotel and Wing On Department Store are available for visiting. In the evening, head to the Bund. The 1.5-kilometer architectural waterfront of the Bund is reputed as an "Exhibition of Global Architecture", showcasing a mix of Gothic spires, Baroque reliefs and Neoclassical columns.
 A variety of European-style buildings are on the Bund
Across the Huangpu River lies the Lujiazui Financial District, home to a host of iconic modern landmarks: the Oriental Pearl Radio & Television Tower; the 632-meter-tall Shanghai Tower; the Shanghai World Financial Center with a wind tunnel structure at its top; and the Jin Mao Tower inspired by traditional Chinese pagodas. Later, you will ascend to the 118th-floor observation deck of Shanghai Tower to enjoy a full panoramic view of both banks of the Huangpu River.
 Lujiazui Financial District: Modern Urban Skyline
Your Journey’s Rewards
Visit the Shanghai Urban Planning Exhibition Hall to learn about urban development and planning philosophies; study the renewal of Shikumen architecture at Xintiandi; wander Nanjing Road Commercial Street and the historic building complex of the Bund, and climb the observation platform in Lujiazui to admire Shanghai’s modern skyline.
Educational Focus
How did Shikumen houses satisfy residential demands in early modern cities?
Takeaway
Shikumen interiors borrow the courtyard design of traditional Chinese quadrangles for natural lighting and ventilation, while their exteriors adopt Western row-house street layouts to boost land utilization efficiency. Multiple households line narrow lilong alleys, integrating residential spaces and small shops to meet the demand for high-density housing in early modern cities.
Thought Challenge
What influences has the compact spatial layout of Shikumen exerted on neighborhood bonds and community interactions?
After breakfast, your tour guide and driver will transfer you to the train station according to the schedule for your trip to Huangshan. Afterwards, visit Tunxi Ancient Street, a historic district first built during the Southern Song Dynasty. Well-preserved Huizhou-style buildings line the street, featuring whitewashed walls, black tiles and horse-head gables, with intricate wood, brick and stone carvings known as the "Three Carvings" visible everywhere.
Next, take part in an incense plaque-making workshop. Under professional guidance, craft traditional incense plaques by hand and learn about Huizhou’s time-honored handcraft heritage.
Today we will tour the Huangshan Scenic Area (Yellow Mountains). A renowned mountain-type scenic spot in China, Yellow Mountains is celebrated for its Five Wonders: exotic pines, grotesque rock formations, sea of clouds, hot springs and winter snow, earning it the title "The Most Fantastic Mountain Under Heaven". The itinerary covers landmark sights including Bright Summit, Xihai Grand Canyon and Begin-to-Believe Peak. On clear days, visitors stand a chance to witness the spectacular sea of clouds.
 Xihai Grand Canyon in Yellow Mountains
Today you will delve into ancient Huizhou villages and the full system of Huizhou-style architecture. Xidi and Hongcun stand as representative villages of Huizhou construction. Set off on a walking tour of Xidi Village in the morning, where you may explore well-preserved Ming and Qing architectural complexes including the Hu Clan Ancestral Hall, Peach & Plum Garden and Mandarin Mansion. You will get an up-close view of horse-head gables and intricate details of the Three Carvings: brick, wood and stone carvings.
 Huizhou-style dwellings in Hongcun Village
Continue your hike to Hongcun Village, a waterside village famed for its cattle-shaped water system layout. Whitewashed walls, black tiles and horse-head gables set off one another, blending seamlessly with lakes and mountain scenery to create the poetic charm known as “the village within a Chinese ink painting”. In the afternoon, take part in the intangible cultural heritage fish lantern making workshop. Complete your handmade lantern under professional instructors, with full freedom to design custom patterns and color schemes. After finishing, you may display and photograph your lantern by Moon Lake Pool and South Lake.
 Make a Fish Lantern
 Fish Lantern Works
Your Journey’s Rewards
Hike through two iconic ancient Huizhou villages, Xidi and Hongcun; discover Huizhou folk residences, water system planning and horse-head gable complexes; and experience the craft of intangible cultural heritage fish lantern making.
Educational Focus
What spatial and formal characteristics define Huizhou folk dwellings?
Takeaway
Huizhou-style dwellings are enclosed by tall grey brick walls topped with sloped roofs covered in small dark tiles. Horse-head gables rising above the roof ridges line both sides, serving dual purposes of fire prevention and decorative ornamentation. Inner courtyards are standard, planted with flowers and miniature landscapes to form inward-facing residential spaces. Wealthier households adorn gateways, lintels, beams and window frames with elaborate wood, brick and stone carvings, forming an overall style of understated elegance.
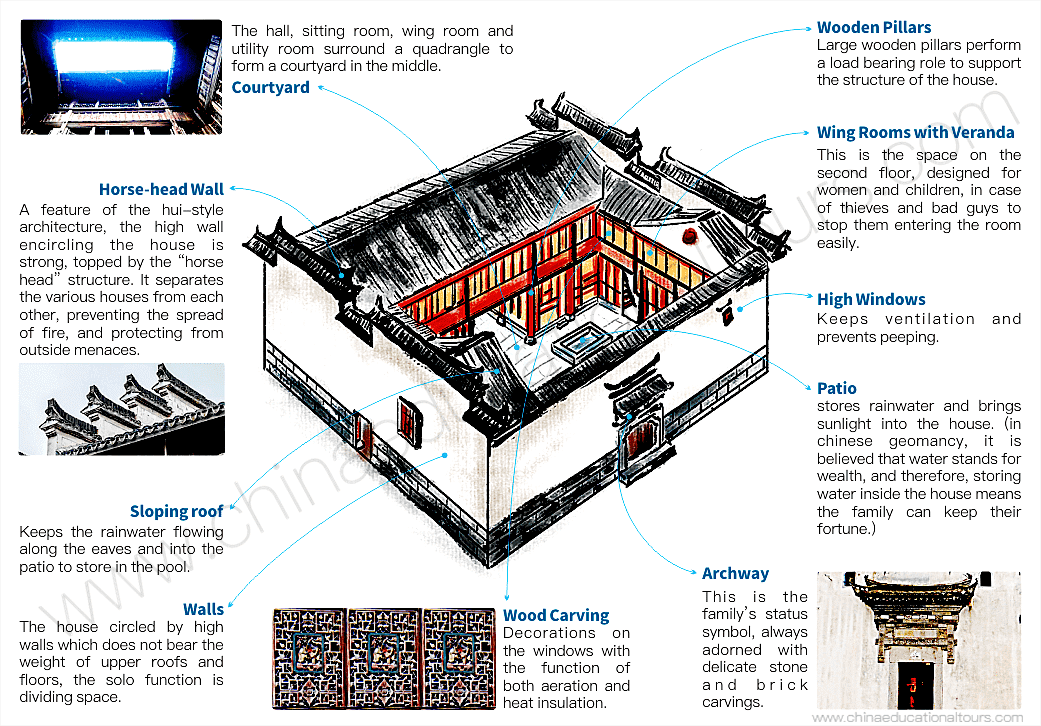 Huizhou Architecture: Traditional Design Elements
Thought Challenge
As ancient villages develop tourism, how can operators strike a balance between utilization and conservation to prevent damage to original water systems and the authentic appearance of traditional settlements?
Depart from Huangshan for Suzhou. Upon arrival, first visit the Suzhou Museum. Designed by architect I. M. Pei, the museum integrates traditional Jiangnan architectural styles with modern design concepts. Taking white walls and black tiles as its main tone, it incorporates geometric sloped roofs, glass skylights, granite and other elements, inheriting Suzhou’s regional charm while adopting contemporary design techniques.
 Suzhou Museum: The architectural form is naturally integrated with the environment.
Next, tour the Humble Administrator’s Garden, one of China’s Four Great Classical Gardens. By arranging layered scenes within limited space, Suzhou classical gardens create varied sightseeing routes with rockeries, ponds, pavilions, terraces, towers, covered corridors and bridges, embodying the time-honored traditions of water layout and garden construction in Jiangnan. In the evening, stroll along Pingjiang Road to observe how ancient lanes, waterways and residential spaces together form the urban fabric of water towns in the Jiangnan region.
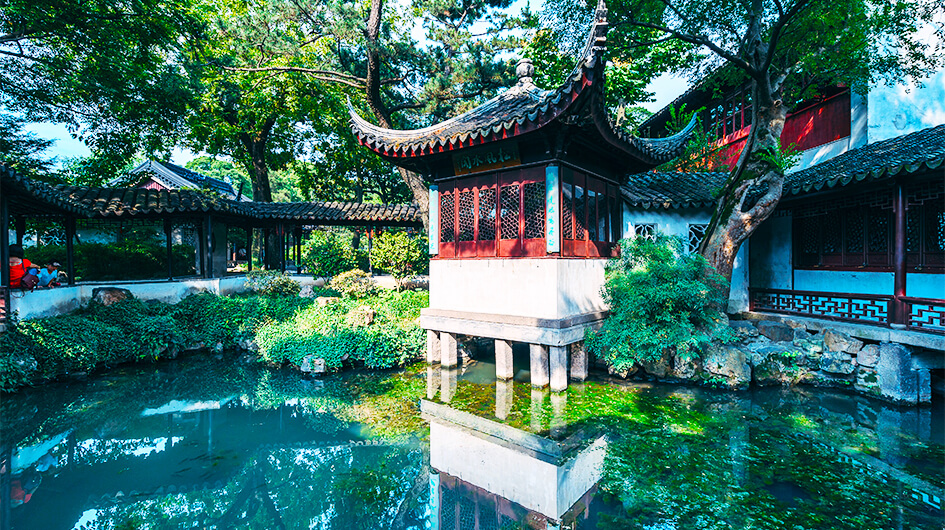 Visit Humble Administrator’s Garden
Your Journey’s Rewards
Appreciate the integrated design of tradition and modernity at Suzhou Museum; explore the Humble Administrator’s Garden in depth and analyze the landscaping techniques of Jiangnan classical gardens; wander the historic lanes of Pingjiang Road and experience the spatial structure of water-town cities.
Educational Focus
How do Suzhou gardens create ever-changing mountain-and-water scenery within confined spaces as visitors move along paths?
Takeaway
Suzhou gardens center on water features, organizing spaces with rockeries, buildings and vegetation. Curved corridors, latticed windows and borrowed scenery extend visual layers to deliver diverse spatial experiences.
Thought Challenge
What inspirations can the technique of "borrowed scenery" adopted in the Humble Administrator’s Garden bring to modern landscape design?
Travel to Tongli Water Town and take a boat tour. One of the Six Great Ancient Water Towns in Jiangnan, Tongli is famous for its waterside scenery of small bridges, flowing rivers and riverside dwellings, hailed as the "Oriental Little Venice". The riverside residences, stone bridges and lanes form connected public spaces that reflect the long-standing lifestyle and commercial patterns of the Jiangnan region. Afterwards, return to Shanghai to conclude the entire journey.
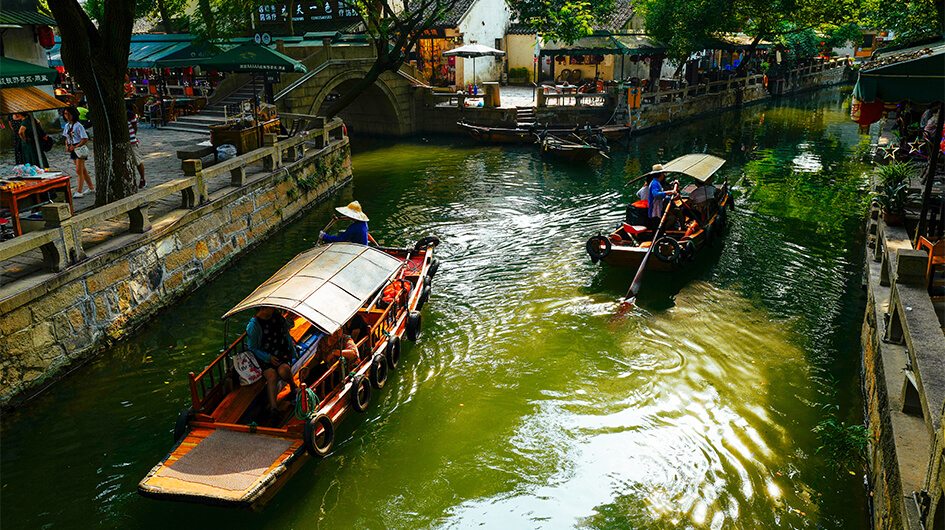 Tongli Water Town
Your Journey’s Rewards
Tour Tongli Water Town, experience the classic Jiangnan waterside scenery by boat, observe the settlement layout built alongside waterways, and learn about the traditional water system composed of rivers, stone bridges and folk houses.
Educational Focus
How does Tongli Water Town utilize its river network to fulfill transportation, flood control and domestic water supply functions?
Takeaway
Rivers run through the whole town, stone bridges link lanes, and dwellings line riverbanks with stone landing steps for commuting and fetching water. Retaining walls of varying heights help regulate water levels during flood seasons, and the waterways also improve the local microclimate.
Thought Challenge
How can ancient towns strike a balance between tourism development and residents’ daily livelihoods?
After breakfast, check out and head to the airport/station with your guide and driver to finish the tour.
This tour is suitable for: School, Family, Architecture Enthusiasts, Educational Groups
What’s Included
- Experienced tour guides
- Entrance fee to all spots listed in the itinerary
- Well selected hotel accommodation
- Expert drivers and comfortable vehicles with air-conditioning
Hotel Options
| Location | Recommended Hotel |
|---|---|
| Beijing | Sunworld Hotel |
| Datong | Jianguo Hidden Hotel |
| Pingyao | Xingshengjiu Courtyard Hotel |
| Xi’an | Four Points By sheraton Xi'An Bell Tower |
| Chongqing | Somerset Yangtze River Chongqing |
| Guiyang | Home2 Suites by Hilton Guiyang Nanming Jiaxiu |
| Zhaoxing | One Mu Rice Field Boutique B&B (Zhaoxing Dong Village Branch) |
| Guangzhou | La Perle International Hotel |
| Xiamen | Hampton by Hilton Hubin South Road |
| Nanjing | Tsingpu Nanjing Tulou Retreat |
| Shanghai | Central Hotel Shanghai |
| Huangshan | AnChi Hotel |
| Suzhou | Artyzen Habitat Suzhou |
Wechat & WhatsApp: +86-13471279378